
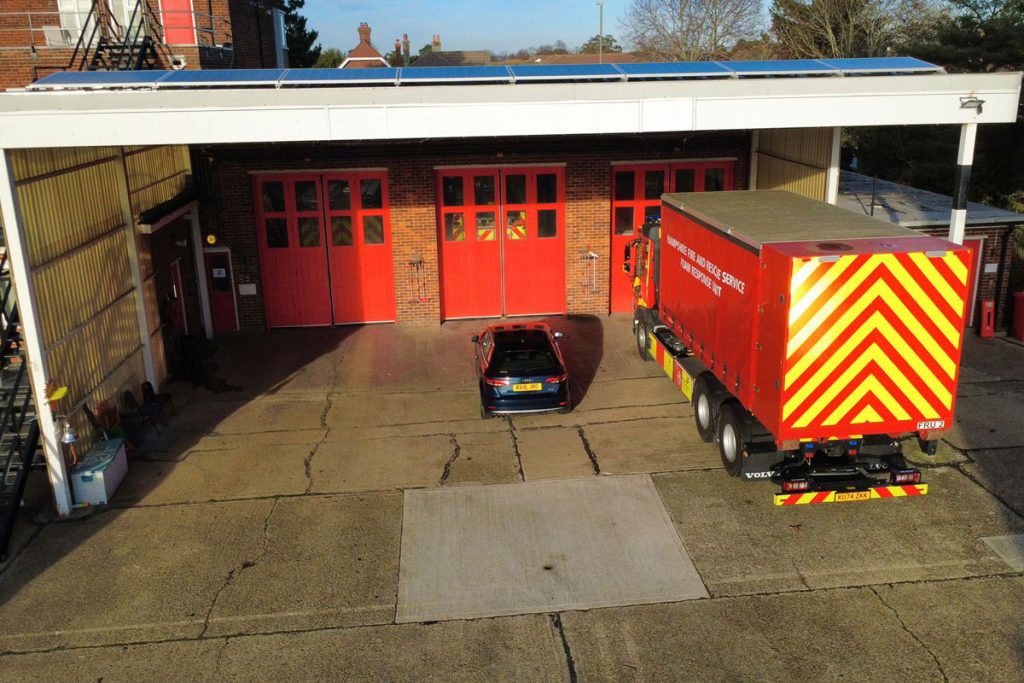
Refurbishment and Redevelopment of Gosport Fire Station
Project Description :Refurbishment and Redevelopment of Gosport Fire Station
Client :Hampshire & Isle of Wight Fire and Rescue Service (H&IWF&RS)
Location :Gosport, Hampshire
Designer :PWP Architects
Architects :PWP Architects
Contract Value :£950k
Project Manager/ Cost Consultant :Gleeds
Contract Period :28 weeks
West End Group was appointed as Principal Contractor under a Design and Build contract to deliver the full refurbishment and redevelopment of Gosport Fire Station in accordance with Hampshire and Isle of Wight Fire and Rescue Service’s decontamination study.
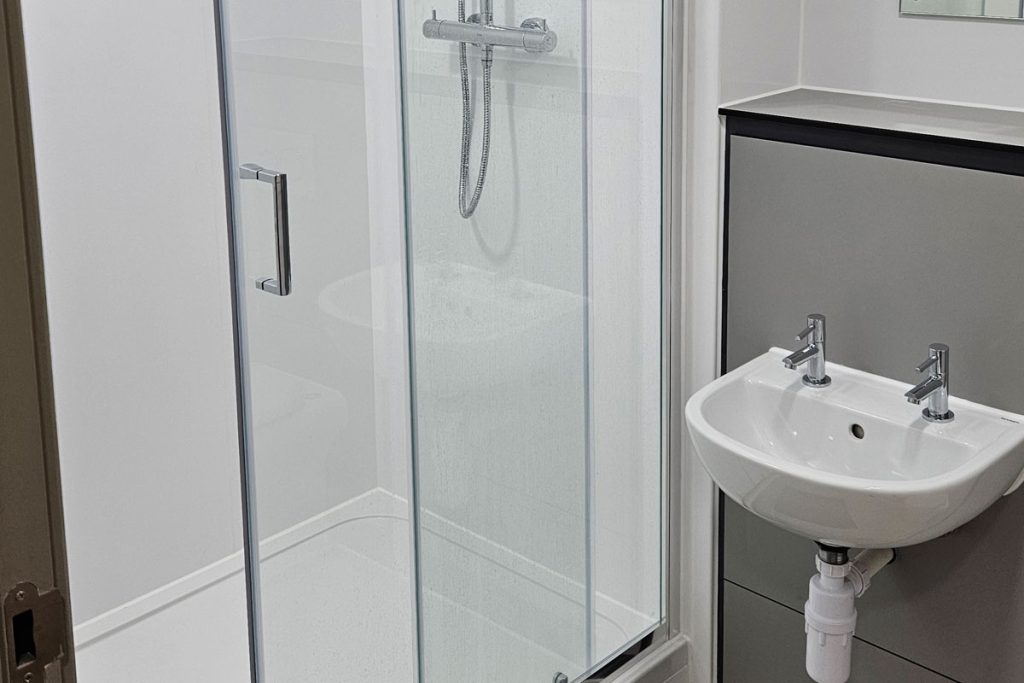
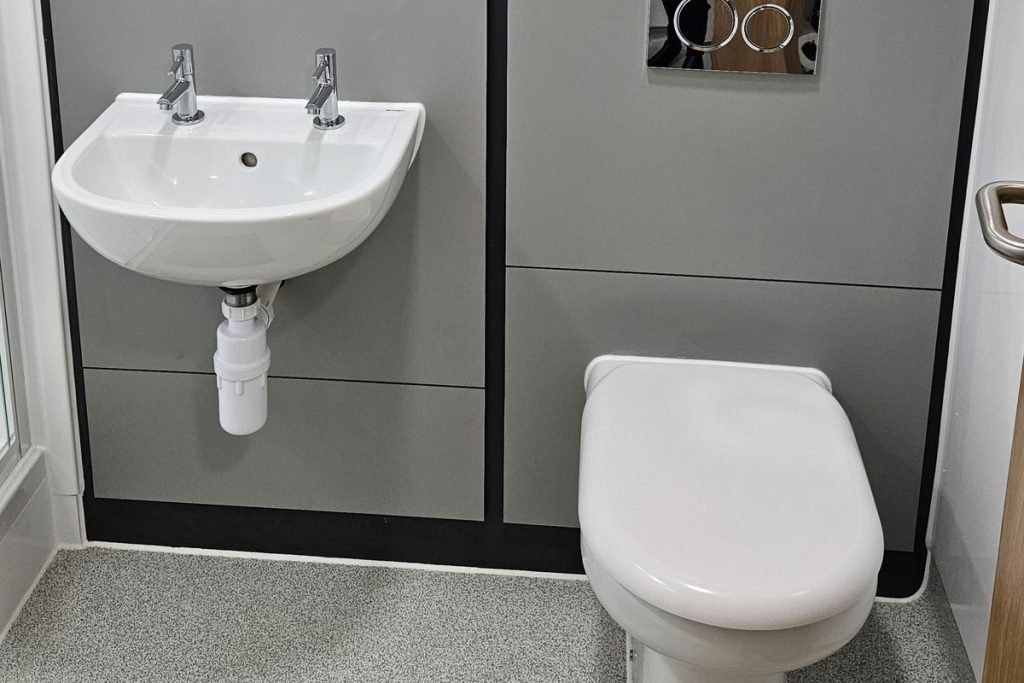
The project involved the reconfiguration of ground floor accommodation to create individual shower rooms, dedicated PPE storage, laundry and drying areas, and structural modifications to support new drainage and building services.
On the first floor, shared dormitories were converted into a new conference room, upgrading and reconfiguration of existing showers and integrated storage, aligning with improved welfare standards.
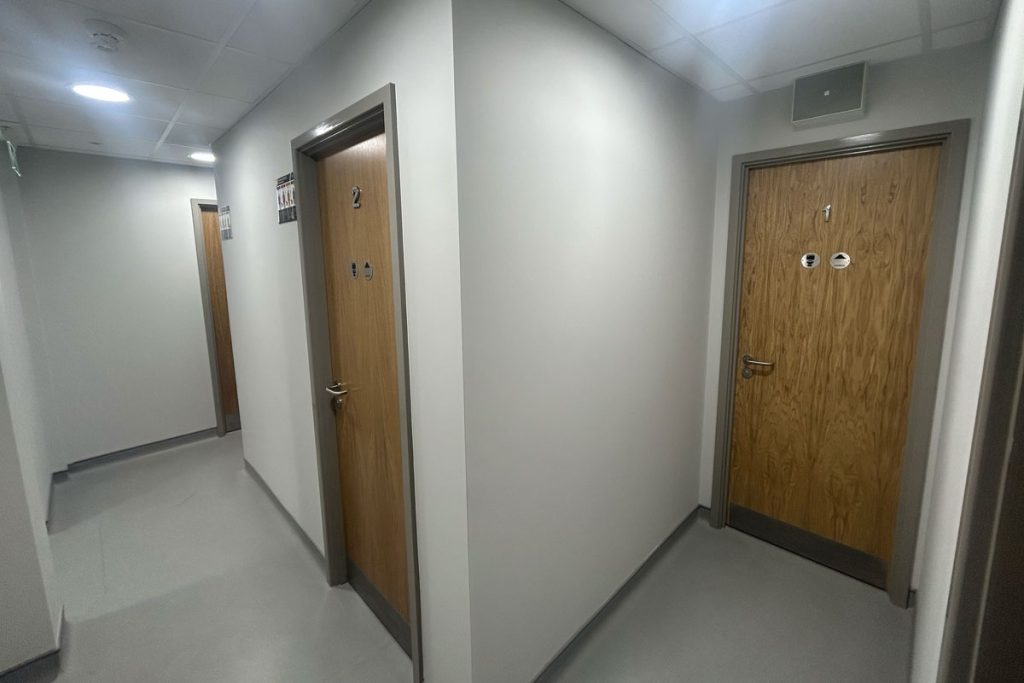
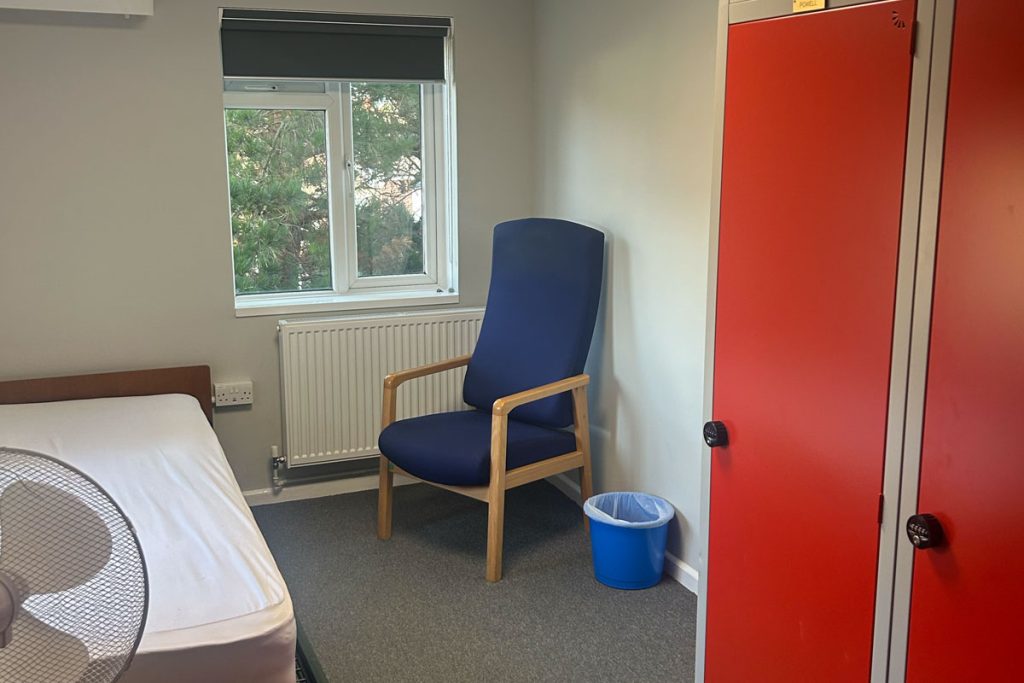
On the second floor, the existing bar and rest area were removed and reconfigured to form 5 no individual sleeping accommodation to improve privacy standards.
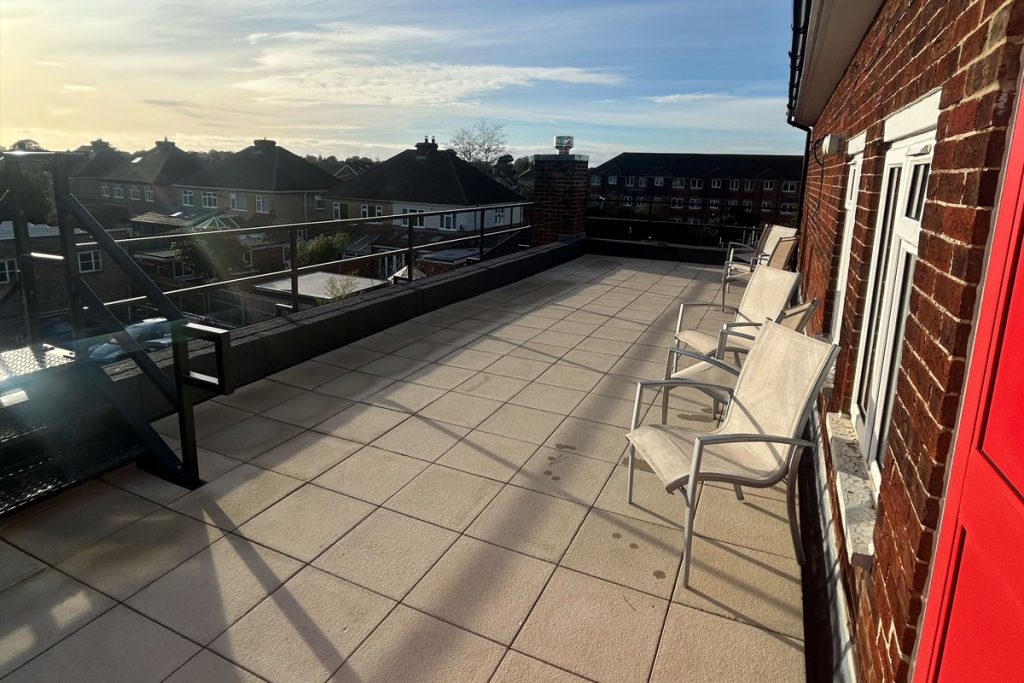
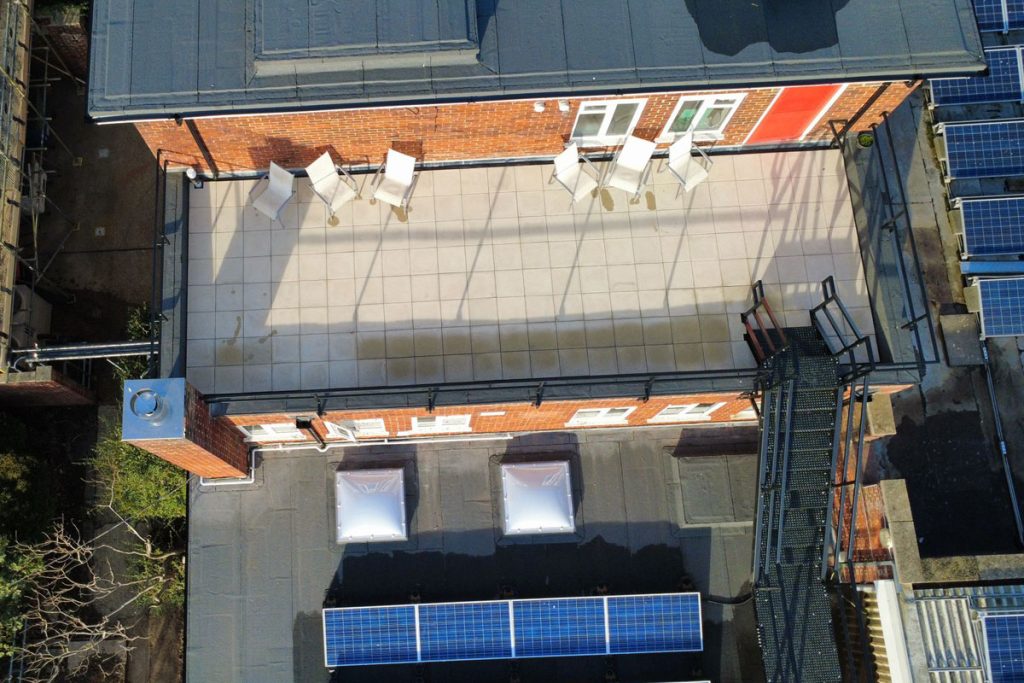
A key feature of the project was the complete re-roofing of the accommodation block, including removal of the existing roof coverings and installation of new insulation and waterproofing layers to enhance thermal performance and long-term durability.
The works were delivered within a live operational fire station, requiring meticulous phasing, weekend-only working for high-risk operations, and close liaison with fire station staff to ensure continuity of emergency response operations.


